
LOFT RENOVATION
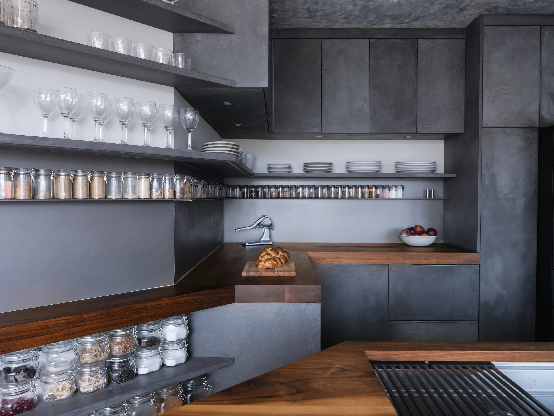
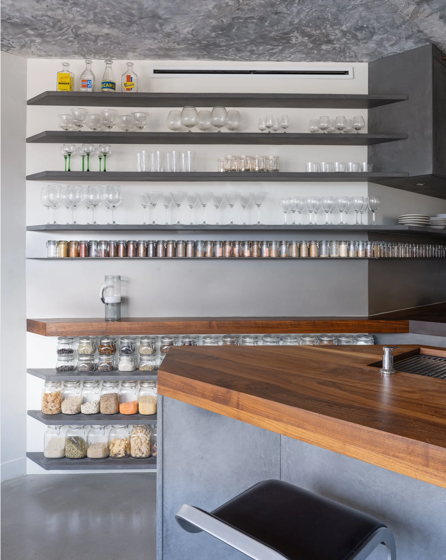
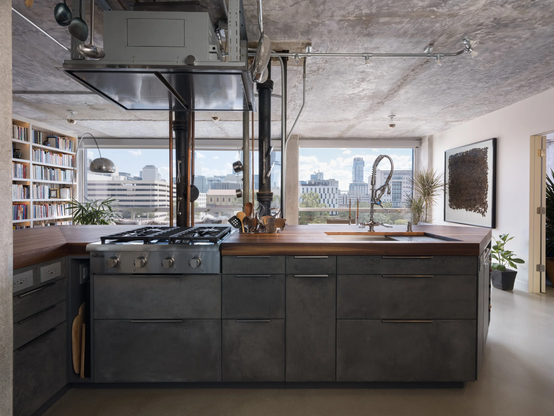
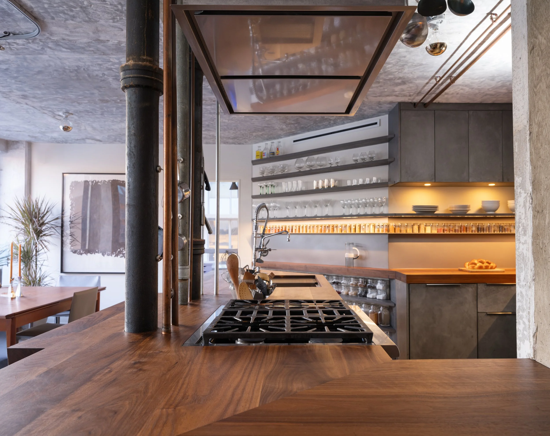
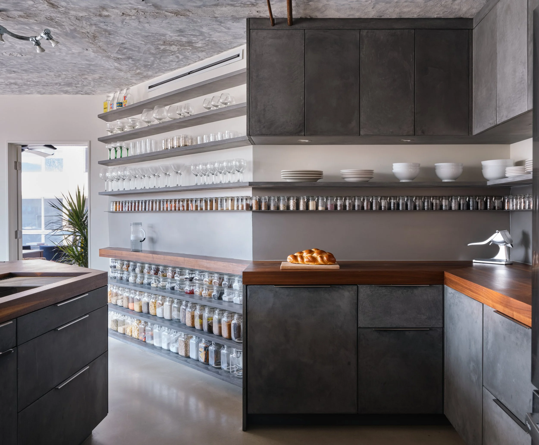
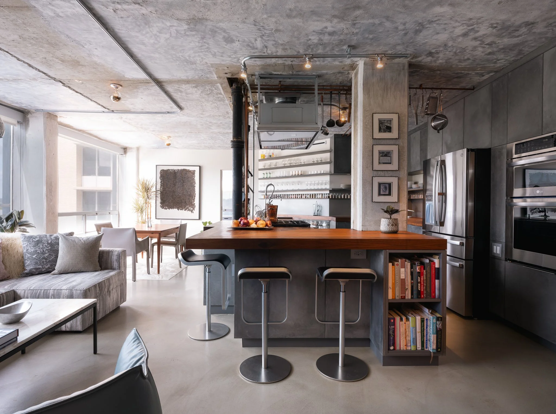
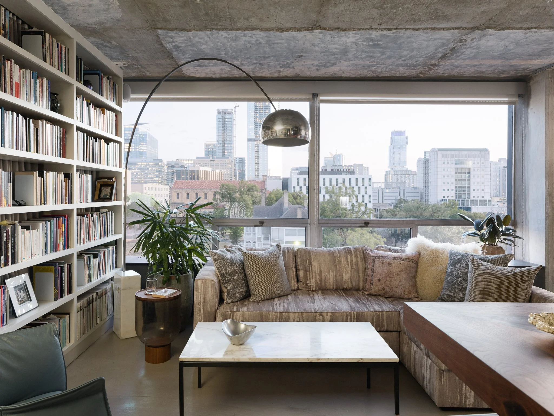
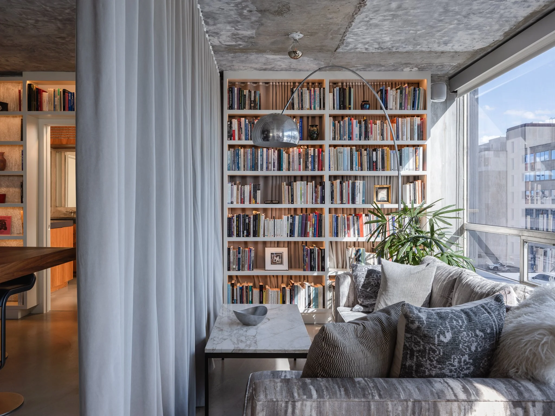
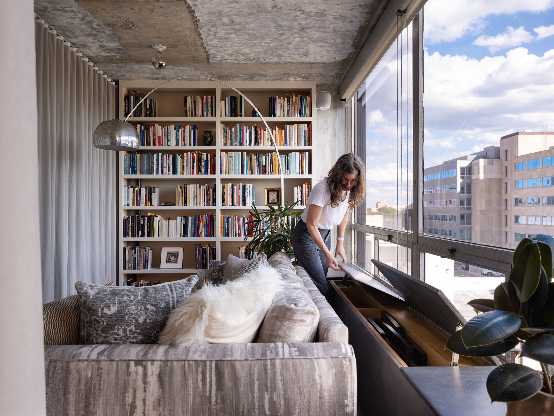
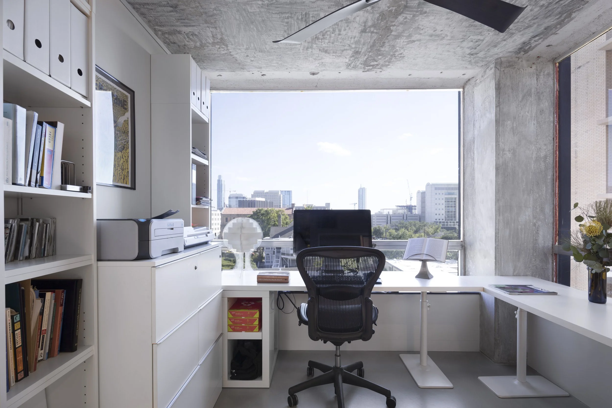
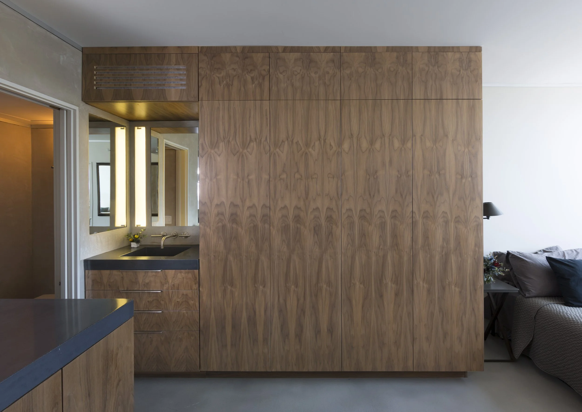
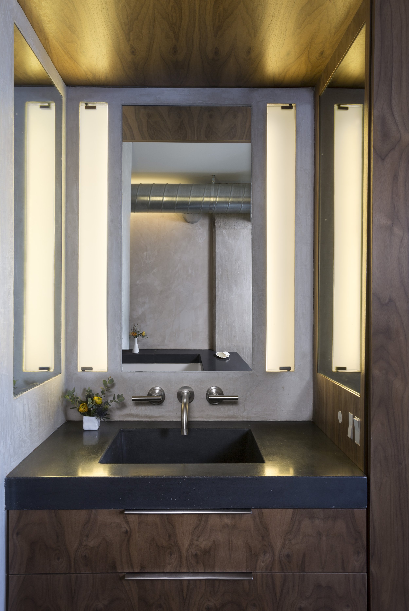
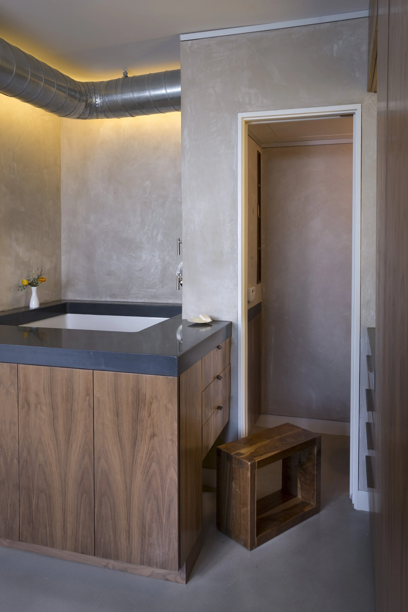
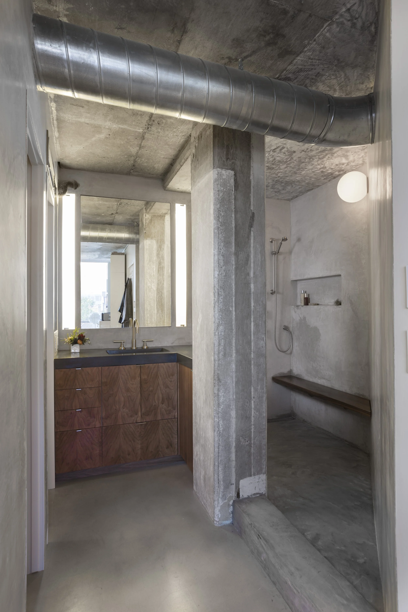
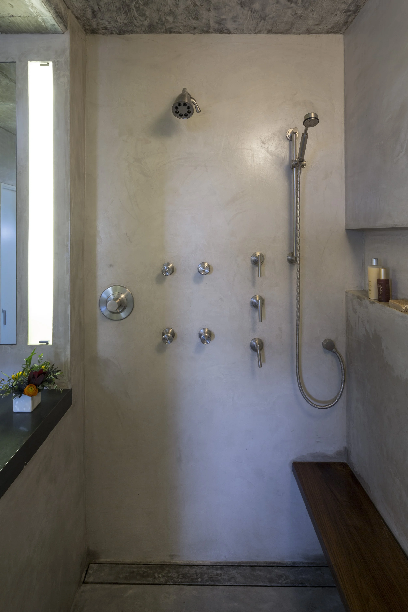
Spanning two phases (2014 and 2023), this 900-square-foot 1964 Austin condo was transformed into an industrial pied-à-terre for a London-born epicurean. The overall design maintains a raw, minimalist material palette that celebrates exposed structural concrete ceilings, columns, and floors. The initial 2014 renovation opened up the bedroom, office, and bath spaces to frame downtown views from a soaking tub and walk-in shower, while pairing 3-inch concrete countertops with warm walnut cabinetry. The 2023 kitchen expansion flipped this material pairing, introducing 3-inch thick walnut countertops set against durable, artisan-applied stucco cabinet fronts that double as chalkboards. Centered around a passion for culinary entertaining, the expanded open-plan kitchen features a custom bead-blasted stainless steel backsplash with a full-length spice shelf, open shelving for cookbooks and dry goods, and industrial repurposing: including magnetic exposed pipe chases for cutlery, copper plumbing dropped to double as utensil racks, and a bespoke island light fixture fabricated from standard plumbing fittings. A concealed curtain system behind a bookshelf converts the living area into private sleeping quarters for guests. Nicole acted as both Architect and GC for both projects.
Whit Preston Photographer.